PREMIUM MODULAR OUTDOOR LIVING
Their own estate.
Beside yours.
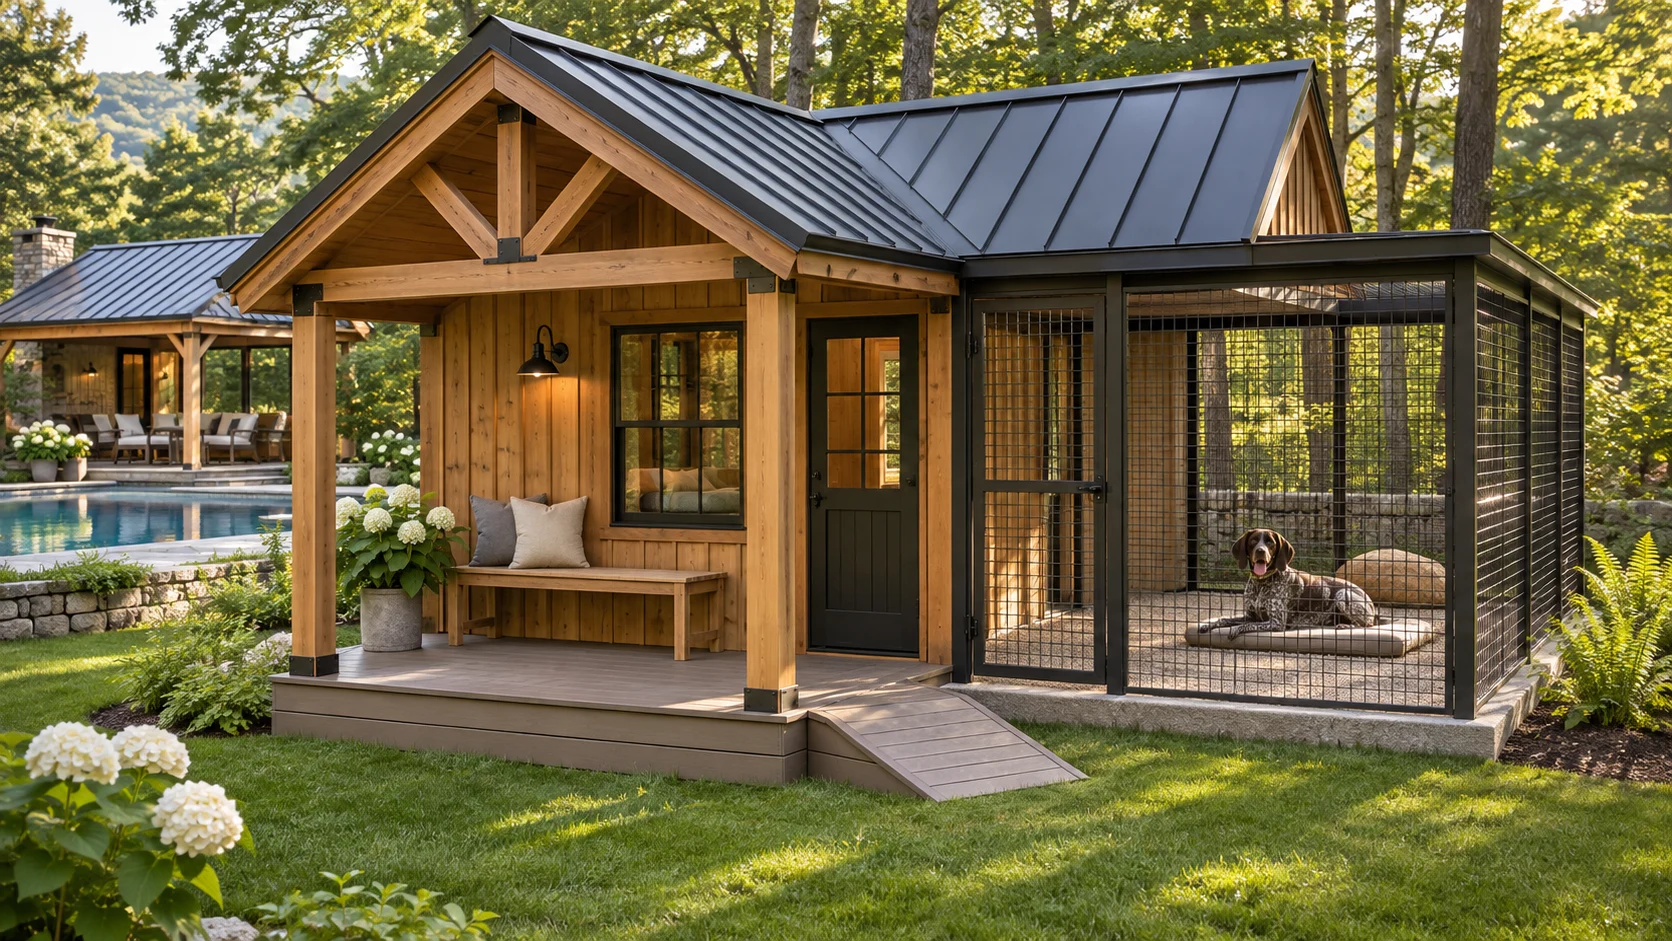
A sheltered den. Room to spend time outside. Architecture that belongs in your backyard.
Plan your dog estateDOG ESTATES
A place for them.
Made to belong.
Apex Dog Estates starts with your dogs and your daily routine. Explore a sheltered den, an enclosed run and a place to spend time together, with proportions and finishes considered as one design.
The layout, materials, enclosure and comfort features are developed for the dogs who will use it and the property where it will live. This is a dedicated dog-estate project, with its own design conversation.
Tell us about your project ↗Architectural concept · finishes developed with your designA THOUGHTFUL HOME OUTSIDE
Their space.
Your standard.
Siding, roofing, trim and composite decking can complement your home. Shade, access, cleaning and supervision belong in the design conversation from the start.
Discuss ventilation, lighting and any climate equipment you have in mind. Equipment and utility needs require a project-specific plan; a structure does not replace appropriate supervision or care.
A CLEAR PATH FROM IDEA TO OUTSIDE
Considered from
the very first conversation.
- 01
Tell us about your place.
Share your town, the space you have and what you imagine doing there. We start with the purpose of your dog estate.
- 02
Shape the right design.
We work through the layout, materials, access and intended use. Site conditions, setbacks, permits and utility requirements are checked before the build is committed.
- 03
Bring it home.
The modular approach moves much of the work into the shop. Sections, delivery, on-site assembly and finishing are planned around the approved design and the realities of your property.
Every property is different. We confirm the scope, schedule and installation approach with your project.
A FEW THINGS, ANSWERED.
Good questions.
Straight answers.
How is the design fitted to my dogs?
We begin with size, number of dogs, behavior and how you plan to use and supervise the space. Enclosure details, access, cleaning and shade are developed for that brief. No enclosure or equipment is represented as suitable for every dog.
Can it include heating or cooling?
Comfort features can be explored during design. Equipment, power, ventilation and weather conditions need a specific plan. No unattended-pet safety or all-weather performance guarantee is offered.
What does the modular approach mean?
Much of the fabrication and finishing is planned in shop-built sections. Foundations, section sizes, transport and on-site assembly are developed for the property and design. Site work and approvals remain part of the project.
Do temporary or movable structures need permits?
They may. A temporary label, skids or a compact footprint does not automatically remove zoning, setback or permit requirements. Your town, location, intended use, size and utilities must be reviewed before installation.
Where do you build?
We are based in the Hudson Valley, New York. Share your town and we will confirm whether your location and project are a fit.
When can it be installed?
The schedule depends on design, approvals, materials and site access. We confirm the installation approach and a realistic schedule with your scope.
LET’S MAKE ROOM FOR SOMETHING GOOD.
Let’s plan
your dog estate.
You don’t need a finished plan. Tell us what you’re imagining and where you’d like it to live.
An inquiry starts a conversation. No payment or reservation is collected here.